Welcome to this elegant and well-planned apartment, located in the exclusive community of Es Pinar in Bendinat – one of Mallorca’s most attractive residential areas, only about ten minutes from the center of Palma. Here, peace and privacy are combined with proximity to the sea, first-class golf courses, small coves, popular restaurants and all the services you could wish for.
The property offers a generous living space of about 110 m² with a well-thought-out floor plan where a spacious living and dining room merge into an open and social environment. The kitchen is separate and has a practical adjacent laundry room. The apartment has two large bedrooms, two bathrooms and a guest toilet, creating a comfortable home for both permanent residence and holiday living.
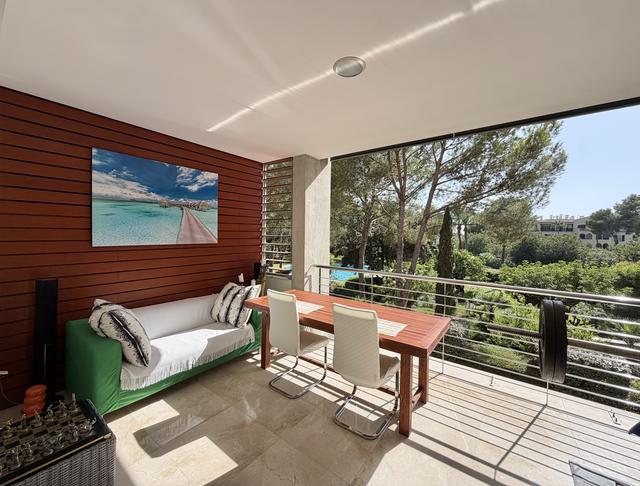
From the social areas you reach the large terrace of about 27 m², a lovely place to enjoy the pleasant Mediterranean climate with views of the community’s beautifully landscaped gardens.
For a modern and carefree lifestyle, the apartment is equipped with an advanced Smart Home system that makes it easy to control the functions of the home. Underfloor heating throughout the apartment creates a pleasant indoor climate all year round and reinforces the feeling of quality and exclusivity. The apartment also includes two private parking spaces in the underground garage, which are conveniently accessed directly via elevator.
Es Pinar is one of Bendinat's most appreciated residential communities and offers an exclusive resort feel with carefully maintained green areas, high comfort and a harmonious atmosphere. The area also offers a manned entrance with a doorman, which creates an extra sense of security, safety and exclusivity for the residents.
Here you live in a quiet and private environment where quality, generous spaces and timeless architecture are in focus.
This is a home for those looking for exclusive and carefree living in one of Mallorca's most prestigious addresses - with the sea, golf courses and Palma city within easy reach.
Contact us for more information or to book a viewing!