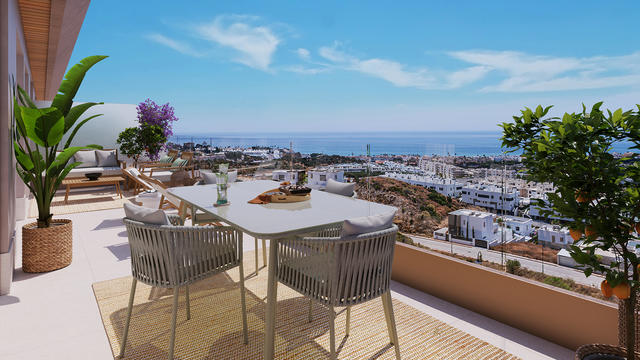
Welcome to Vission Hills, an exclusive new-build development located in La Cala de Mijas, where contemporary architecture meets thoughtfully designed homes and an exceptional lifestyle. Here, stylish residences offer generous terraces, a high level of comfort and an impressive range of communal facilities – all designed to be enjoyed throughout the year.
The development comprises 142 homes with 1–3 bedrooms, as well as a selection of townhouses, each designed with a focus on functionality, aesthetics and natural light. Open-plan layouts create inviting social spaces where the kitchen and living room flow seamlessly together, while large windows blur the boundaries between indoor and outdoor living. The homes feature generous terraces and outdoor areas that become a natural extension of the living space – perfect for long dinners, relaxation and enjoying life in the sun.
The interiors are characterised by a modern yet timeless design, with carefully selected materials, well-planned kitchens, elegant bathrooms and smart solutions that create a comfortable and functional home.
The development’s elevated position in La Cala de Mijas also means that many of the properties enjoy beautiful open views of the surrounding landscape and the Mediterranean Sea.
Resort-style living
Vission Hills has been created for those looking for more than just a home. The high-quality communal areas offer a lifestyle focused on wellbeing, relaxation and a sense of community.
Residents will have access to a range of facilities, including:
Swimming pool areas
Spa and wellness facilities
Fully equipped gym
Coworking facilities
Communal social areas
Landscaped gardens and green spaces
Here, you can start your day with a workout, work remotely from the development’s coworking facilities and finish the day with a swim in the pool or a relaxing moment – all without leaving your residential community.
Modern and energy-efficient
Vission Hills combines contemporary architecture with energy-efficient solutions, and the homes are expected to achieve an A energy rating. Carefully designed insulation and modern installations contribute to a comfortable indoor climate and more efficient living.
With its location in La Cala de Mijas, contemporary homes, generous outdoor spaces and extensive communal facilities, Vission Hills is an attractive choice for both permanent living and as a holiday home on the Costa del Sol.
Contact Svensk Fastighetsförmedling Fuengirola for the latest price list, floor plans, payment plan and information about currently available properties at Vission Hills.
Property ID: 467918